The kitchen is no longer just a place where meals are prepared. In many homes, it is where the day begins with a cup of tea, where conversations happen while dinner is being prepared, and where family members naturally gather after a long day.
That is why a well-designed kitchen needs to be more than attractive. It should feel comfortable, practical, organized and connected to the way you live. A stylish kitchen does not necessarily mean an expensive or overly decorated space. Sometimes, the most beautiful kitchens are the ones where every cabinet, countertop, light and storage unit has a clear purpose.
At Amandeep Interiors, we believe kitchen design should bring together style and everyday functionality. Whether you are planning a compact modular kitchen, a spacious open kitchen or a complete kitchen renovation, the goal should always be the same — create a space that looks good today and continues to work for you for years.
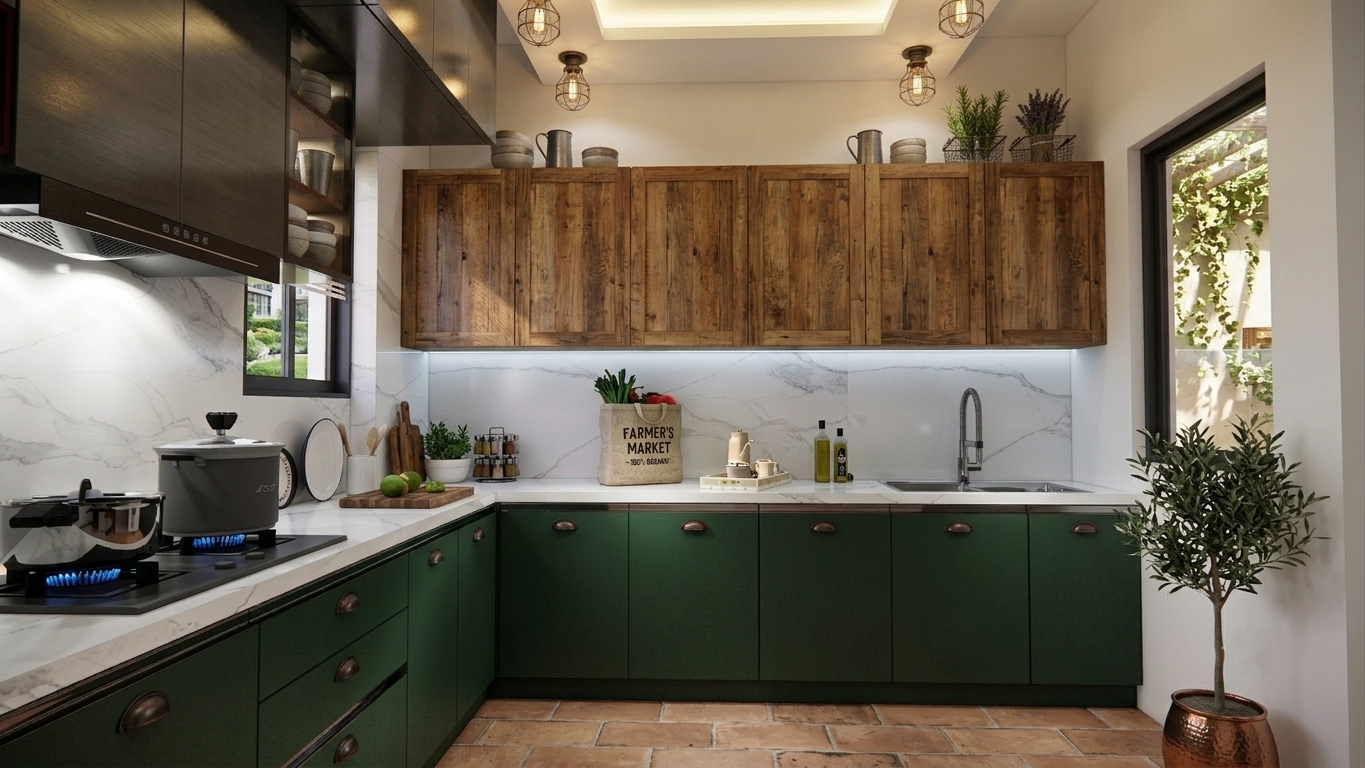
What Makes a Kitchen Truly Stylish?
Style in kitchen interior design is not about following every trend you see online. A kitchen can look modern without becoming outdated within a few years. The secret is balance. A good kitchen design brings together:
- A practical layout
- Enough storage
- Comfortable working space
- Easy-to-maintain materials
- Proper lighting
- A thoughtful colour palette
- Quality hardware
- Finishes that suit the rest of the home
When these elements work together, even a simple kitchen can have a strong visual appeal. The best kitchen is not necessarily the one with the most features. It is the one where everything feels like it belongs.
Start With the Kitchen Layout
Before choosing cabinet colours or countertop materials, think about the layout. The layout determines how easily you can move around while cooking, cleaning and storing things. A beautiful kitchen can quickly become frustrating if the refrigerator is too far from the preparation area or if there is not enough room to work.
L-Shaped Kitchen
An L-shaped kitchen is a popular choice for Indian homes because it makes good use of two adjoining walls. It can provide a comfortable working area while leaving enough open space for movement. This layout also works well when the kitchen needs to accommodate several people at the same time.
U-Shaped Kitchen
A U-shaped kitchen provides plenty of counter and storage space. It can be particularly useful for homeowners who cook regularly and need room for appliances, utensils and ingredients. However, the available space should be considered carefully so that the kitchen does not feel cramped.
Straight Kitchen
A straight or single-wall kitchen can be a practical solution for smaller homes and apartments. When planned properly, a compact kitchen can still include ample storage, appliances and a useful worktop without making the room feel crowded.
Parallel Kitchen
A parallel kitchen uses two opposite walls and can provide excellent separation between different work areas. One side can be dedicated to cooking and preparation, while the other can accommodate storage, appliances or washing.
Island Kitchen
For larger kitchens or open-plan homes, a kitchen island can become both a practical workspace and a social area. An island can provide additional storage, preparation space and seating. But it should be planned according to the size of the kitchen — a very large island in a small space can make movement uncomfortable.
The right kitchen layout is the one that fits your room and your routine — not simply the one that looks impressive in photographs.
Smart Storage Makes a Big Difference
One of the biggest challenges in kitchen interior design is storage. Indian kitchens often need to accommodate everything from everyday plates and glasses to pressure cookers, large utensils, spice containers, groceries and small appliances. Without proper planning, countertops can quickly become cluttered.
Tall Storage Units
Tall cabinets can make use of vertical space that is often left unused. They can be useful for storing groceries, cleaning supplies or larger kitchen items.
Pull-Out Pantry
A pull-out pantry can make it easier to organize packets, bottles and other groceries. Instead of searching through a deep cabinet, everything can be brought forward and viewed more easily.
Drawer Storage
Deep drawers are useful for heavier utensils, pots and pans. Smaller drawers can be used for cutlery, kitchen tools and frequently used items.
Corner Storage
Corners can sometimes become difficult-to-use areas. Special corner storage mechanisms can help make better use of this space.
Overhead Cabinets
Overhead cabinets are useful for increasing storage without taking up additional floor space. The design should, however, remain practical so that frequently used items are placed within easy reach.
A clutter-free kitchen is not achieved simply by having fewer things. It comes from giving every important item a sensible place.
Choose Colours That Feel Right
Colour can completely change the character of a kitchen. White kitchens remain popular because they make spaces feel clean and open. But there are plenty of other options for homeowners who want something warmer or more distinctive. Soft beige, warm grey, earthy brown, muted green and wood tones can create a comfortable atmosphere.
For a timeless look, consider combining two or three complementary tones:
Warm White + Natural Wood
Creates a soft, welcoming kitchen that works well in modern homes.
Beige + Walnut
A warm neutral palette with darker wood for a richer, more elegant appearance.
Soft Grey + White
Creates a clean contemporary look without feeling too stark.
Green + Natural Wood
Muted green paired with wood brings a subtle connection to nature.
The colour palette should also complement the flooring, walls and adjoining living spaces, especially in an open-plan home.
Materials Matter as Much as Appearance
A kitchen is a hardworking part of the home. It deals with heat, moisture, oil, food stains and daily wear. That means materials should not be selected only because they look attractive. Cabinet finishes, countertops, backsplashes and hardware should all be considered from both an aesthetic and practical point of view.
Kitchen Countertops
The countertop is one of the most frequently used surfaces in a kitchen. Materials such as quartz, granite and other engineered or natural surfaces can offer different combinations of durability, appearance and maintenance requirements. The best choice depends on your cooking habits, budget and preferred design style.
Cabinet Finishes
Matte finishes can give modern kitchens a sophisticated appearance and work particularly well with warm or neutral colour palettes. Wood finishes can add warmth, while textured surfaces can provide visual interest without requiring elaborate decoration.
Backsplash
The backsplash is an opportunity to add personality to the kitchen. A subtle backsplash can keep a minimalist kitchen calm, while patterned tiles, stone textures or a statement surface can become a focal point. Since it is exposed to splashes and cooking residue, easy cleaning should always be considered when selecting the material.
Lighting Can Change the Entire Kitchen
Lighting is one of the most overlooked parts of kitchen design. A kitchen should not depend on one bright ceiling light. A good kitchen lighting plan can include:
- Ambient lighting for overall illumination.
- Task lighting above countertops and preparation areas.
- Under-cabinet lighting to illuminate work surfaces.
- Pendant lighting above an island or breakfast counter.
- Accent lighting to highlight architectural or decorative features.
Layered lighting also allows the kitchen to change mood throughout the day. Bright task lighting can make cooking easier, while softer lighting can create a more relaxed atmosphere in the evening. Good lighting should make the kitchen look beautiful, but more importantly, it should make it easier to use.
Don't Forget the Hardware
Small details can have a surprisingly large effect on the appearance of a kitchen. Cabinet handles, knobs and profiles may seem like minor choices, but they contribute to the overall character of the space.
Slim handles can create a clean modern appearance. Minimal profiles can work well in contemporary kitchens, while traditional handles can add a more classic feel. The finish also matters — brushed metal, black, bronze and other finishes can each create a different impression. Sometimes, changing something as simple as cabinet hardware can refresh the appearance of an existing kitchen.
A Stylish Kitchen Should Be Easy to Maintain
A kitchen that looks beautiful but is difficult to clean may not remain beautiful for very long. When planning a kitchen, think about:
- How easily cabinet surfaces can be cleaned
- Whether the backsplash can handle regular cooking splashes
- How much maintenance the countertop requires
- Whether the hardware is easy to use and clean
- Where appliances will be placed
- How easily frequently used items can be reached
After all, a kitchen is meant to be used — not simply photographed.
Create a Kitchen Around Your Lifestyle
There is no single kitchen design that works for everyone. A family that cooks several meals every day may need extensive storage and large preparation areas. Someone who mostly prepares quick meals may prefer a more compact and minimalist kitchen.
If you enjoy entertaining, an island or breakfast counter could become an important part of the design. If your kitchen is small, smart vertical storage and a simple colour palette may help make it feel more spacious. If you have an open-plan home, the kitchen should visually connect with the dining and living areas.
Instead of starting with the question "What kitchen is trending right now?", start with: "How do I actually use my kitchen?" The answer can guide almost every design decision that follows.
Making a Small Kitchen Look More Spacious
A small kitchen does not have to feel cramped. With careful planning, even a compact kitchen can look organized and comfortable. Use light or soft colours where appropriate to create a more open visual effect. Keep unnecessary items off the countertop and make use of vertical storage.
Glossy or reflective surfaces can also help bounce light around the room, while under-cabinet lighting can make the worktop feel brighter. Instead of using too many colours, patterns and materials, choose a consistent palette and allow a few carefully selected details to provide character.
Modern Kitchen Design Without Losing Warmth
Modern does not have to mean cold. A kitchen with clean lines can still feel warm and inviting. Natural wood textures, warm lighting, soft neutral colours and carefully selected decorative elements can bring personality into a contemporary kitchen.
For example, handleless cabinets may create a sleek appearance, while wood textures and warm lighting can prevent the space from feeling too clinical. This balance between modern design and warmth is becoming increasingly important in contemporary Indian homes.
Should You Follow Kitchen Design Trends?
Trends can be useful for inspiration, but they should not control the entire design. A finish may look fantastic today but may not suit your home or lifestyle in the long run. Instead of copying a trend completely, take the parts you genuinely like and adapt them to your space.
You might like the appearance of fluted textures, for example, but use them only on one cabinet section rather than throughout the kitchen. You might like darker colours but introduce them through a smaller section of cabinetry. A timeless base with a few contemporary touches is often a safer choice.
Common Kitchen Design Mistakes to Avoid
- Not planning storage early — Storage should be considered before finalising cabinet dimensions. Adding storage later can be difficult and expensive.
- Choosing looks over function — A cabinet may look beautiful but be inconvenient to use. Everyday practicality should always come first.
- Poor lighting — A kitchen with beautiful finishes can still feel uncomfortable if the worktops are poorly illuminated.
- Too many colours — Using too many competing colours can make the space feel visually cluttered.
- Ignoring appliances — The refrigerator, microwave, oven, chimney and other appliances should be considered during the initial planning stage.
- Not considering movement — There should be enough space to open cabinet doors, use appliances and move comfortably between different work areas.
- Choosing materials without considering maintenance — The kitchen experiences more wear than many other rooms. Materials should be selected accordingly.
Small Details That Add Personality
Once the main design is planned, small details can make the kitchen feel personal. A wooden breakfast stool, a few indoor plants, simple artwork, open shelving or carefully chosen containers can add character. However, decoration should not interfere with functionality — one or two thoughtful details are often enough. A kitchen should feel like part of your home, not like a showroom.
Designing a Kitchen That Lasts
A good kitchen design should be able to handle everyday life. That means choosing a layout that remains practical, storage that can accommodate changing needs, materials that can handle regular use and a style that you will still appreciate years from now.
At Amandeep Interiors, the focus is not simply on making a kitchen look modern. The aim is to create a space that fits naturally into your home and your daily routine. From the initial layout to the final cabinet handle, every detail can contribute to how the kitchen looks and feels.
Why Professional Kitchen Interior Design Can Make a Difference
Designing a kitchen involves many decisions. There are measurements to consider, storage requirements to plan, appliances to accommodate, materials to compare, lighting to arrange and colours to coordinate. Trying to manage everything separately can sometimes result in a kitchen where individual elements look good but do not work well together.
An experienced interior designer can look at the entire space as one design. At Amandeep Interiors, kitchen planning is approached around your home's layout, your preferences and the way you use the space. The result should not simply be a stylish kitchen — it should be a kitchen that makes everyday life easier.
A Kitchen With Style Is a Kitchen That Feels Like Home
The most memorable kitchens are not always the biggest or most expensive ones. They are the kitchens where everything feels considered. There is enough space to prepare a meal. There is a place for every frequently used item. The lighting works when you need it. The colours feel comfortable. The cabinets provide the storage you actually need. And the overall design feels connected to the rest of your home.
Style comes from thoughtful choices — not from adding more and more elements. Whether you are planning a new modular kitchen, renovating an existing space or simply looking for ideas to improve your kitchen, start with the way you live. Then build the design around it.
Amandeep Interiors — Thoughtful interiors designed around the way you live.
Frequently Asked Questions About Kitchen Interior Design
A stylish kitchen usually has a balanced combination of colours, materials, lighting, storage and furniture. Clean lines, coordinated finishes and thoughtful details can create an elegant appearance without making the space feel over-designed.
There is no single best layout. L-shaped, U-shaped, parallel and straight kitchens can all work well depending on the room's size, shape and how the family uses the kitchen.
Use space efficiently with tall storage, keep countertops organized, choose a simple colour palette and provide sufficient lighting. A visually consistent design can also make a compact kitchen feel more open.
Quartz and granite are commonly considered for kitchen countertops because they can offer durability and attractive finishes. The right choice depends on your budget, maintenance preferences and overall kitchen design.
Lighting is extremely important. A combination of general, task and accent lighting can improve visibility while also making the kitchen feel warmer and more inviting.
The amount of storage depends on your cooking habits, household size, appliances and the items you regularly use. Instead of simply adding more cabinets, storage should be planned around your actual needs.
Trends can provide inspiration, but the basic layout and materials should ideally be selected for long-term practicality. You can always introduce current trends through smaller details that are easier to change later.
Start with the layout and workflow, then plan storage, appliances, lighting and materials. Once the practical elements are sorted, colours, finishes and decorative details can be added to create the desired style.
About Us

Amandeep Interiors
Latest Articles
Subscribe
to Our Newsletter